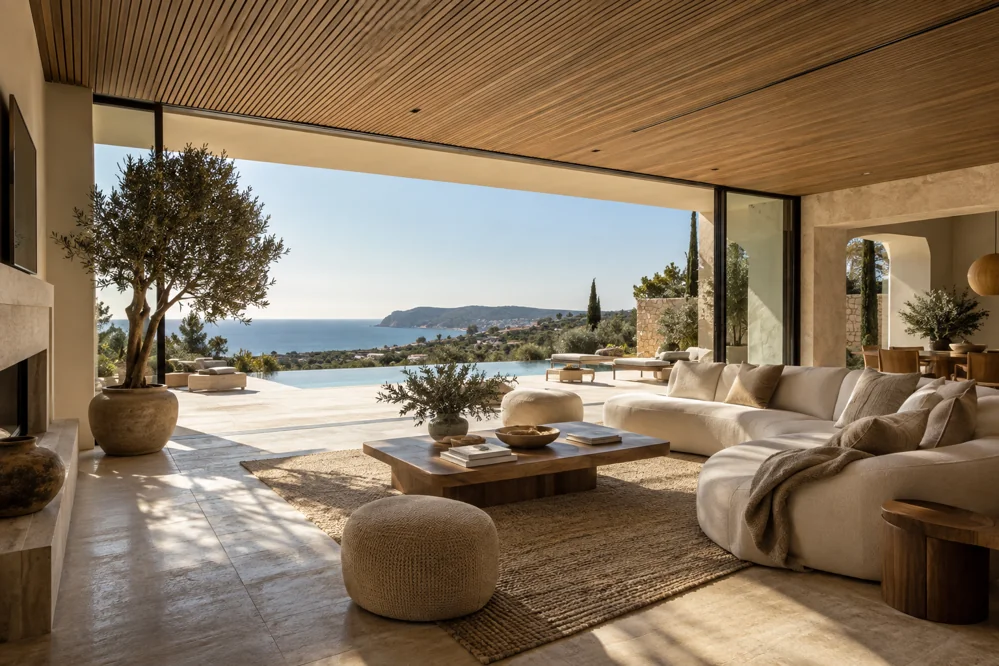
Choosing the right approach
Good interiors begin with a room plan, not a shopping list. Consider daylight, routes through the home, furniture sizes and where people gather. A coordinated palette should work in morning light and after sunset. Draw the junctions between flooring, skirting, joinery and lighting so that the practical details support the overall design.
What the specification should cover
- Room layouts and furniture planning
- Material samples and colour palette
- Lighting, sockets and controls
- Custom joinery and storage
- Finishes and installation sequence
What is an interior renovation project?
An interior project connects room layout, finishes, lighting and furniture with how the home is used. Start with a measured plan and an inventory of furniture to retain. Separate design deliverables from construction, procurement and styling so that each responsibility is clear.
Which decisions affect the budget?
Moving a kitchen or bathroom changes more than its appearance: routes for water, drainage, power and ventilation need review. Bespoke furniture and imported finishes should have named allowances and delivery assumptions. Compare samples in the property before approving a complete finish schedule.
Questions about interior design & refurbishment
Can a modern interior retain Andalusian character?
Yes. Identify features worth retaining, such as arches, stone, timber or established garden views, then design the layout and materials around them. A consistent palette can connect old and new without reproducing every traditional detail.
What should be designed before furniture is ordered?
Agree room dimensions, circulation, furniture sizes, lighting and socket locations. Check how doors open and where storage is needed. Confirm the main material palette so individual purchases form one coherent interior.
Plan this work for your location
Use the local planning brief to discuss access, the existing property and coordination before a quotation.